
How much space does each guest actually need?
8 August 2026 · 5 min
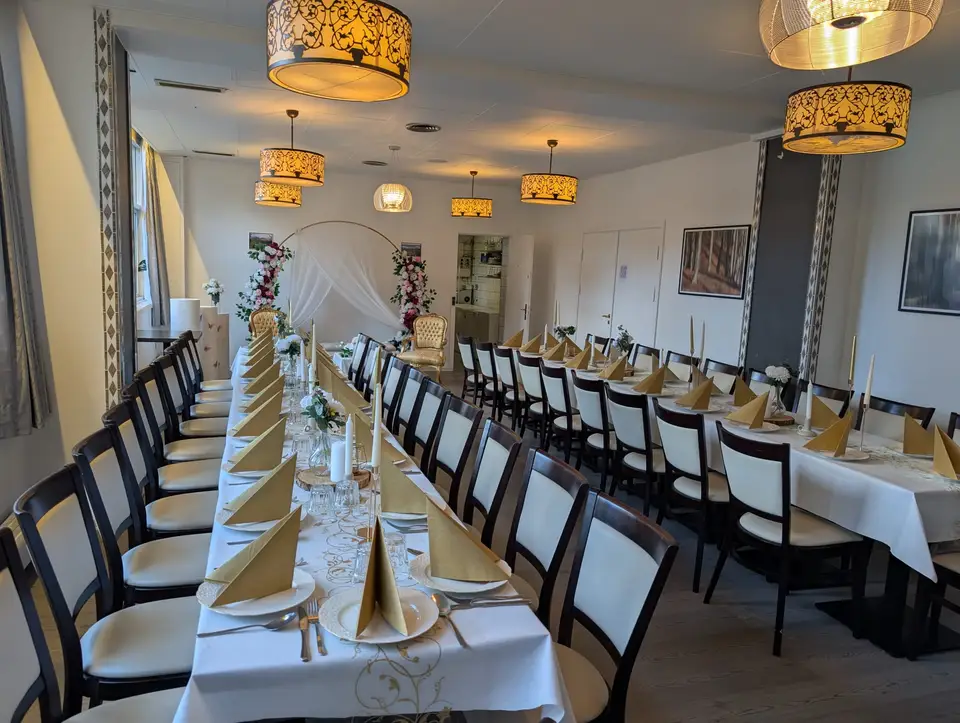
A hall that seats 120 for dinner does not seat 120 once a dance floor, a buffet and a cake table also need somewhere to stand. Both numbers are honest. They answer different questions, and the gap between them is where seating plans quietly fall apart.
The arithmetic is worth doing in one order: what each guest needs at the table, what the rest of the party needs around it, and only then what a capacity range actually promises you.
Start with table edge, not floor area
Square metres per guest is the figure people go looking for, and it is the least useful one. It tells you nothing about the shape of the room or how you intend to sit in it.
Start with the table. Plan on roughly 60 cm of table edge per person and you will be close enough to build a real seating plan. That is a place setting, a glass, and enough room that your neighbour's elbow is not in your plate. Squeeze to 50 and people eat with their arms tucked in all evening. Give 70 and the table feels generous and seats noticeably fewer people.
After that it is division. A three metre table takes five down each side, plus one at each end if you want them there. Two of those end to end seat twenty. Round tables move in fixed steps instead: eight sits comfortably, ten fits, and the eleventh guest costs conversation rather than centimetres, because nobody can hear across a crowded round table.
Then add what the chair needs behind it. A guest standing up pushes back about half a metre, and somebody has to be able to walk past while they do. That is the measurement a tape measure keeps and a seating plan forgets, and it is why two table runs with a service lane between them fit a room that three runs will not.
Everything else standing on the floor
The tables are the easy half. This is the list that quietly eats the rest of the room:
- The buffet. A table long enough for the dishes, standing room for the queue along the serving side, and a route back to the seats that does not cross the queue coming the other way.
- The dance floor. Not a stage, just cleared floor. Nobody dances in a metre of space between two chairs, and a floor that is too small stays empty all night while people say the music was fine.
- The cake table. Small, but it gets photographed, so it wants a clean background rather than the corner left over.
- The backdrop. An arch, a draped panel or a flower wall takes real depth, not only wall width, because people stand in front of it in groups.
- The music. A DJ needs a table and a place to stand behind it. Two speakers on stands need floor and a metre of clearance.
- Coats, prams, gifts and highchairs. Nobody plans for these and every family party has all four.
One local note that changes the buffet line. The kitchen here is in the same building as the hall, so dishes are carried in and refilled through the evening rather than laid out all at once. The buffet table only has to hold one round of service, which usually means it is shorter than families expect when they sketch the plan at home.
What a 30 to 120 range actually means
Our hall seats 30 to 120 guests, and smaller parties are welcome as well. The hall fee is simply billed for a minimum of 30 guests, while the menu and drinks are charged per actual guest. It is one room, not a suite of rooms you can spill into, and that is precisely why the question is worth asking properly. Everything above shares a single floor with everything else.
The same room therefore has three different honest answers, depending on the evening you are planning:
- A full seated dinner. Tables run through the room, the head table faces the rest, and the floor is cleared for dancing later by moving tables aside. This is the number at the top of the range.
- Dinner with the floor kept clear from the start. The dance floor exists from the first course, the buffet stands where it is not in the way, and the table plan gives up the space they take. Fewer guests, a calmer room.
- A standing reception. Seating for the people who need it, high tables for everyone else, and the headcount goes up again because nobody is holding a chair.
So when any venue gives you a maximum, ask which of the three it describes. Then ask what changes if you want a dance floor. If the answer is vague, the number was a room measurement rather than a plan.
Ask us the same thing. If you are planning around a hundred people, our page for parties of about that size goes through what fits, and the prices page sets out what the hall fee covers, including the staff who move the tables when the dancing starts, since somebody always has to.
Bring your guest list and pace it out
Numbers on paper stop arguing the moment you stand in the room. Bring the guest list, tell us whether there will be dancing, speeches, a cake table or all three, and we will lay the plan out on the actual floor with you. Free parking on site means you can arrive with the folder and the toddler.
Book a visit and walk it from the door to the far wall, or get in touch with your headcount and the date you are holding.