
How do you make a seating plan for a party?
11 September 2026 · 5 min
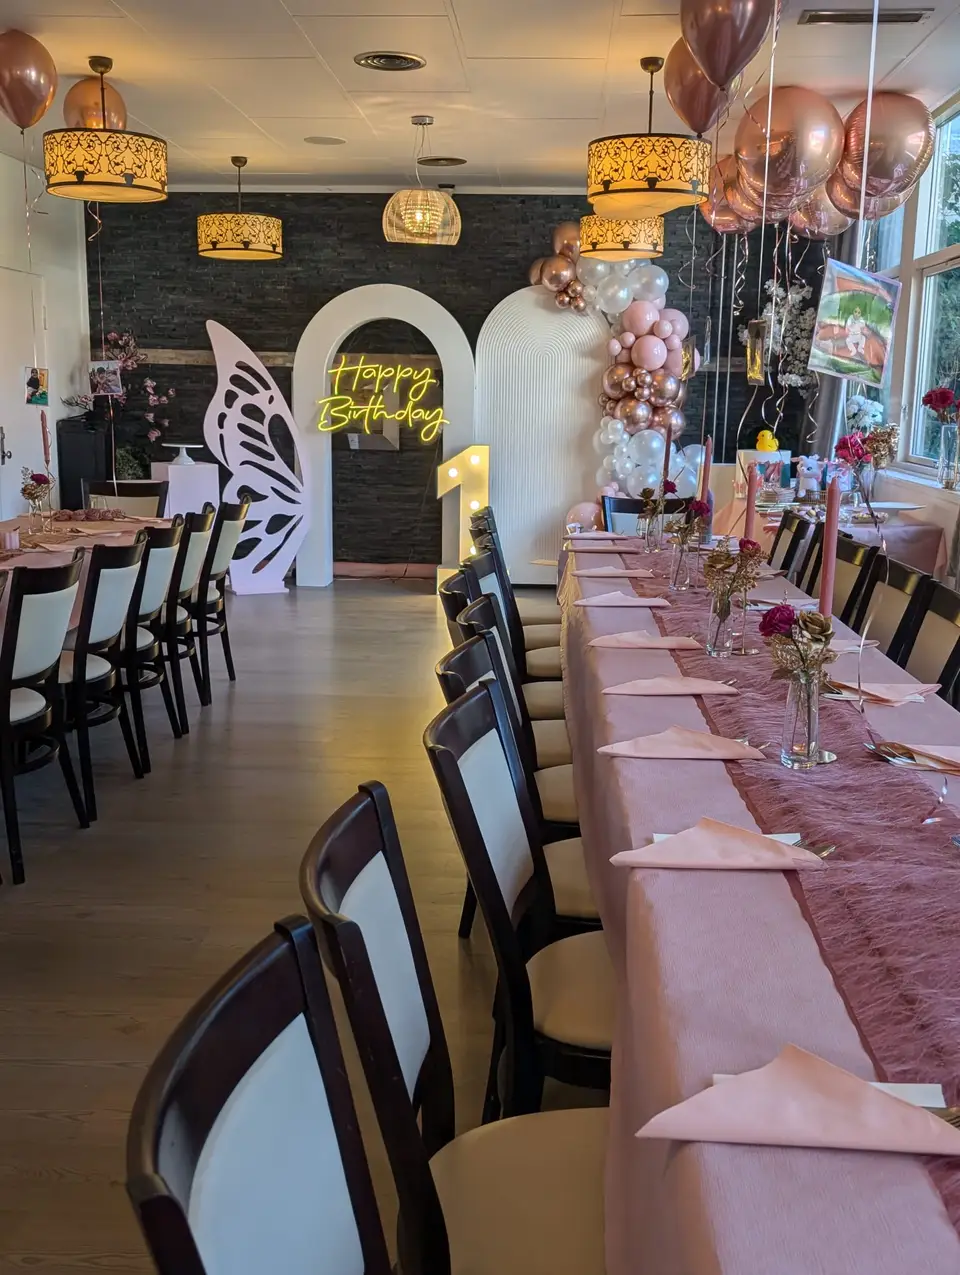
A seating plan is not one decision. It is four, and they have to be taken in order, because each one takes chairs out of play for the next.
The usual mistake is to begin in the middle, with the two relatives who are not speaking to each other this year. An hour later the list has been rewritten twice, nothing is settled, and the difficult pair is still homeless. Begin at the head of the table instead and let the room fill in behind it.
Begin at the head of the table, then stop
Whoever the party is for goes down first. The konfirmand, the birthday guest, the couple, the colleague whose jubilæum it is. Put them where the room can see them, which in a long hall means one end of the run, with the decorated wall behind them and the length of the table in front.
Then place the ring closest to them: parents, grandparents, whoever is giving the first speech. Traditional Danish order fills in the rest of that ring if you want to keep to it, with the nearest family closest and partners set across the table from one another rather than side by side.
That is somewhere between six and twelve chairs, and it takes about as long as reading this paragraph. Then stop, while it still feels easy. Carrying straight on down the same side is exactly what produces a plan you have to tear up, because the decisions that genuinely constrain the room have not been made yet.
Place the guests with a job before the guests without one
At every party a handful of people have something to do. Someone speaks. Someone looks after the music, someone brings the cake in, someone has agreed to repeat the toast in another language.
Give each of them a chair they can leave without disturbing eight other people: an end, an outside corner, the seat nearest open floor. Anyone who has to edge sideways past a full run of chairs arrives at the microphone flustered, and the first thirty seconds of the speech go on recovering.
Here the sound system and the projector come with the hall, so the microphone and the screen are already in the room rather than carried in on the day. Ask where they will stand before you draw anything. The chairs nearest a loudspeaker are the loudest in the building, and the chairs with their backs to the screen spend the whole slideshow twisted round. Both of those are seating decisions and both are cheaper to make now.
Write the keep-apart list before you place anybody else
Now the pairs who must not sit together. Ask one person who actually knows the family, usually a parent or an aunt, and ask them privately, once. Do not put it to a committee. An honest list runs to two or three pairs. A list of ten is somebody enjoying themselves.
Then separate them by sight line rather than by metres. Two guests on the same side of one long table, five or six chairs apart, will hardly see each other all evening. The same two at opposite ends, facing down the room, will meet each other's eye every time they look up. Distance is not the instrument. The direction people face is.
Keep that list next to you while you fill in everyone else, and read it once more when the plan looks finished.
Children and older guests set the two ends of the room
Children settle one end of the hall and older guests usually settle the other.
Put the children near open floor and near the way out, so a parent can carry a tired four year old past nobody. From about eight upwards a table of their own beats scattering them among adults, and they will hold it for hours. Under five, a child sits with a parent, and that parent takes the outside chair. A children's table is rarely the part of the evening worth economising on either, because children aged 5 to 12 pay half the menu price.
Older guests want the opposite: a short walk from the entrance, distance from the loudspeakers, and a chair that faces into the room rather than out of it. Anyone wearing a hearing aid should sit as far from the music as the layout allows, next to somebody they already know, because following a new conversation across a loud room is real work.
Fix those two ends and the middle of the plan almost falls into place.
What one hall on Højdevej allows, and what it does not
There is a single room here at Højdevej 59 in 2300 København S, with no second space to send anyone to. No quiet corner for the grandparents, no side room for the children, so the calm seats and the lively seats have to be built inside one layout.
The length of the room is what does that work. Tables run lengthways, daylight comes down one side through the tall windows, and the far end carries the decoration. Put the noise at one end and the quiet at the other and you get two atmospheres without a wall between them.
Settle the layout before the names go on. Long tables or round tables changes how many people each guest can realistically talk to, and how much space you need per guest decides how many runs of table the floor takes. Where two sides of a family have never met, the mixing deserves a method of its own, which seating two families who have never met sets out.
Then redraw the plan in the last week, once the late replies have landed, and print the final version large enough to read from a few paces back.
Best of all, stand in the room before you commit any names to it. Book a visit and walk the length of the hall to decide which end is the head of the table. There is free parking on the site, so bring whoever is helping you with the list. You can see the room on the hall page, call us on +45 21 95 92 92, mail us at info@maiya.dk, and what the hall fee already covers is on the price page.